Diane Benczkowski

BEDS4
BATHS2 full 1 partial
SQUARE FEET2,001
MLS#R1700664
STATUSActive
PROPERTY TYPEResidential - Single Family
SCHOOLPenfield
Property Description
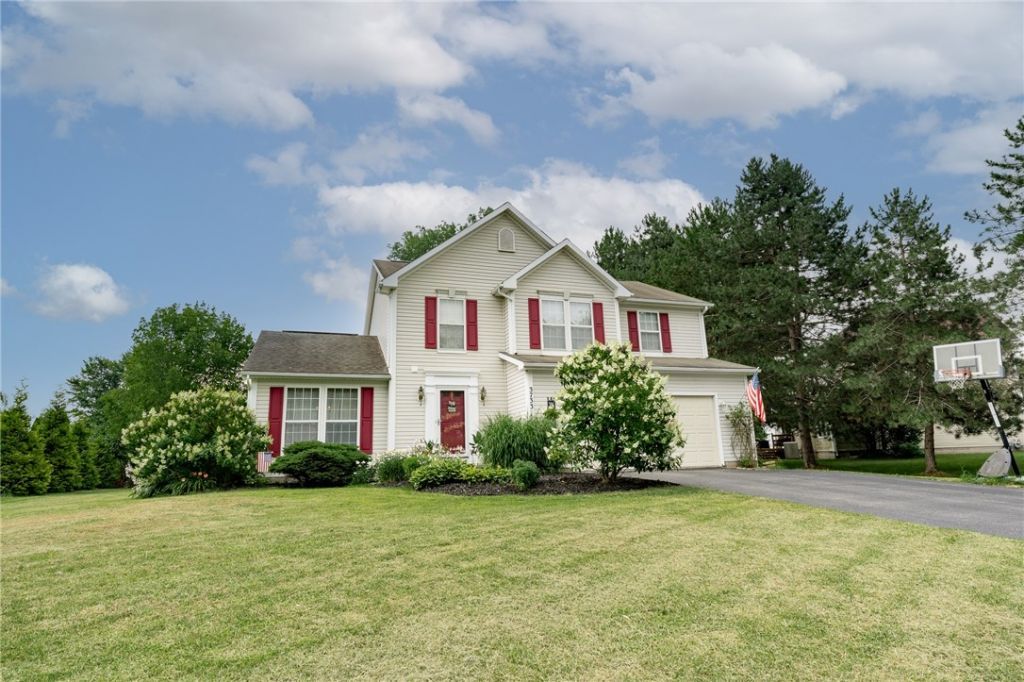
Welcome Home to 3733 Deer Meadow Run Walworth this Beautiful Wooded Subdivision is close to Everything Offering Penfield Schools Over 2000 square feet of Living Space Featuring 4 Large bedrooms 2.5 Baths Open Airy floor plan /Large Family Room with Gas fireplace /Eat in kitchen with all newer appliances plus Dining Room A great place to call home lovely treed lot with/deck hot Tub and 2.5 car Garage Delayed negotiations 7/29/26 4 p.m.
Property Features
Property Type: Residential - Single Family
Basement: Full
Fireplaces: 1
Garage: 2.5 car attached
Heating: Gas, Forced Air
Home Style: Colonial, Two Story
Lot Size: 0.39 Acres
Roof Type: Asphalt
Stories: 2.0
Taxes: $8,147
Year Built: 1997
Amenities
Ceiling Fan(s)
Cathedral Ceiling(s)
Separate/Formal Dining Room
Entrance Foyer
Eat-in Kitchen
French Door(s)/Atrium Door(s)
Separate/Formal Living Room
Hot Tub/Spa
Kitchen Island
Living/Dining Room
Pantry
Window Treatments
Bath in Primary Bedroom
Blacktop Driveway
Deck
Hot Tub/Spa
Patio
Feature Descriptions
Appliances: Dryer, Dishwasher, Electric Oven, Electric Range, Disposal, Gas Water Heater, Refrigerator, Washer
Days on Site: 3
Exterior: Attic/Crawl Hatchway(s) Insulated, Vinyl Siding
Flooring: Carpet, Varies, Vinyl
Hot Tub: Yes
Laundry: In Basement
Lot: Rectangular, Rectangular Lot, Residential Lot
Parcel#: 544400-061-114-0013-111-463-0000
Parking: Attached, Garage, Storage, Garage Door Opener
Parking Notes: Attached, Garage, Storage, Garage Door Opener
Patio/Porch: Deck, Patio
Sewer: Connected
Spa: Hot Tub
Spa: Yes
Utilities: Cable Available, High Speed Internet Available, Sewer Connected, Water Connected
Water: Connected, Public
Window: Drapes, Thermal Windows
Local Schools
High School: Penfield Senior High
Middle School: Bay Trail Middle
Elementary School: Harris Hill Elementary
School District: Penfield
Listed By / Shown By
Listing By
Agency Name: eXp Realty, LLC
Agency Contact: 585-451-5040
Shown By
Agent Name: Diane Benczkowski
Agent Phone: (716) 713-1868
Agency Title: MJ Peterson Real Estate

Estimate Your Payment
Estimated Payment
$ 1,459.01 per month $689.70 Principal & Interest $678.92 Property Tax $90.39 Homeowner's InsuranceChange Payment Information
Privacy Policy / DMCA Notice / ADA Accessibility


This site is hosted, designed and copyright
© 1994 - 2026 by
Delta Media Group, Inc. -- Patent Pending --
3733 Deer Meadow Run | MLS# R1700664
This single family home located at 3733 Deer Meadow Run, Macedon, NY 14502 is currently listed for sale with an asking price of $309,900. This property was built in 1997 and has 4 bedrooms and 2 full and 1 partial baths with 2001 sq. ft. Deer Meadow Run is located within the Penfield school district. Search Macedon real estate on dbenczkowski.mjpeterson.com today.